<-- style PDP --> 460 Parkview Crescent, Cambridge - Single Family Residence for sale for $579,900
  • new
  • for sale

460 Parkview Crescent

Cambridge, ON, N3H 4X7 - Preston Heights

$579,900

  • Neighbourhood

    Preston Heights

  • Major Intersection

  • Listed Since: 5 day(s)

  • Last update: today

Overview

  • Property Type

    Single Family Residence, Residential

  • Bedrooms

    3 + 0

  • Bathrooms

    2

  • Basement

    Full, Finished

  • Kitchen

    n/a

  • Total Parking

    2 (1 null Garage)

  • Lot Size

    25.00x85 (Acres)

  • Taxes

    $2,733.00 (2025)

  • Type

    Freehold

Property Description

Property description for 460 Parkview Crescent, Cambridge

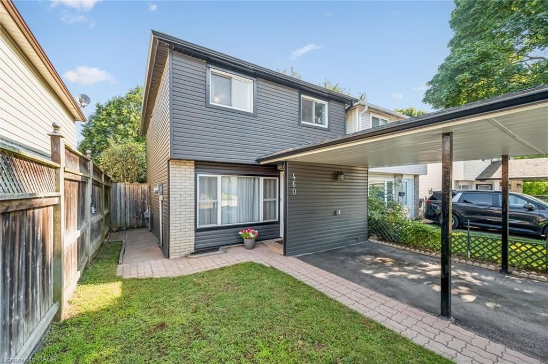
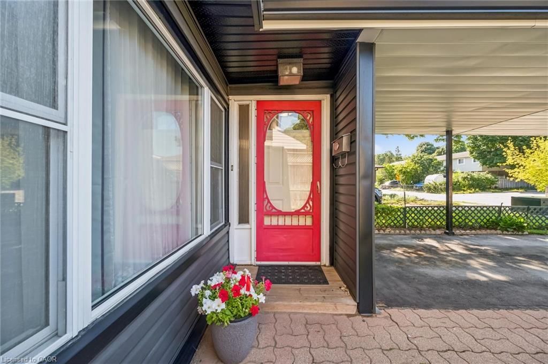
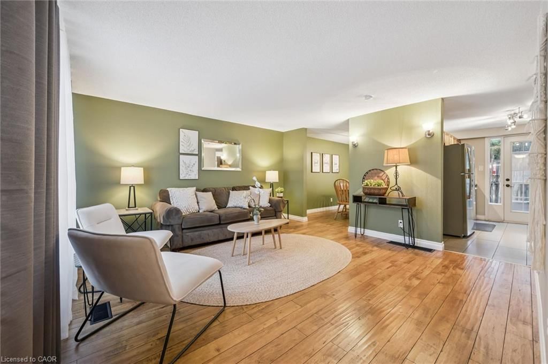
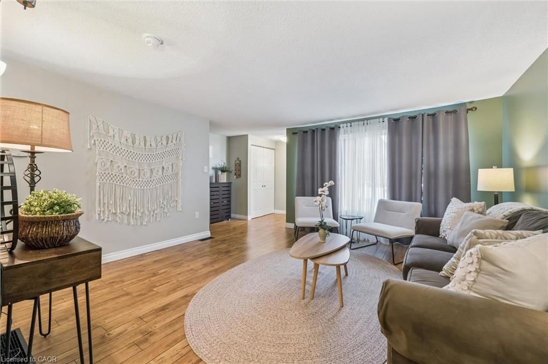
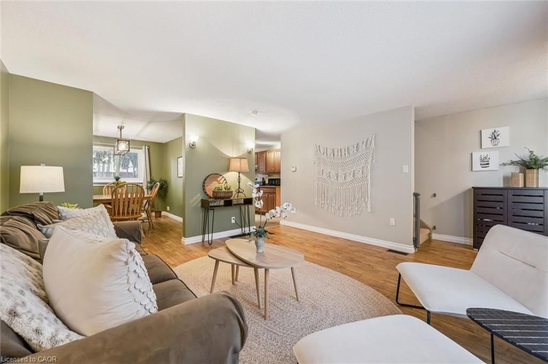
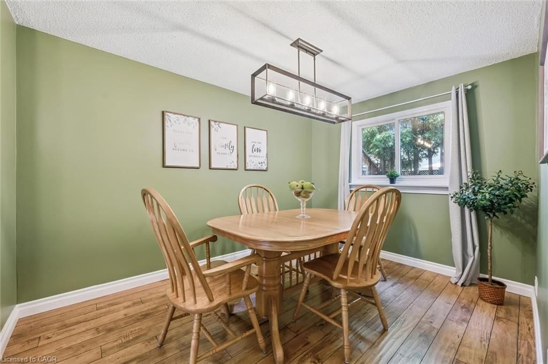
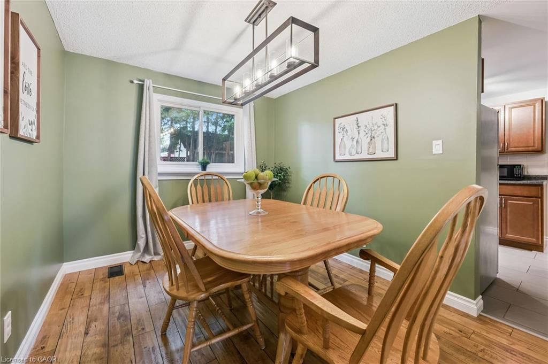
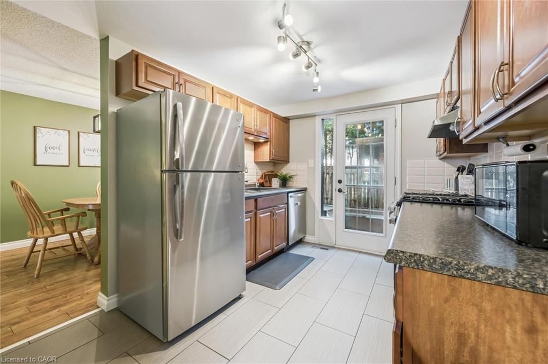
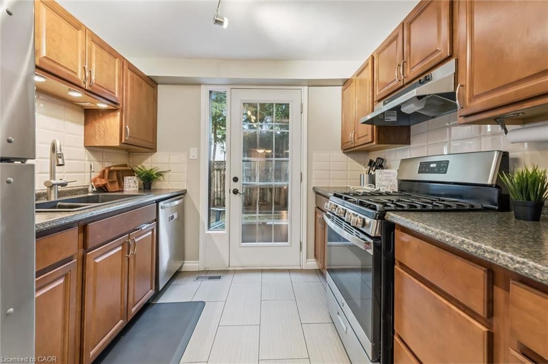
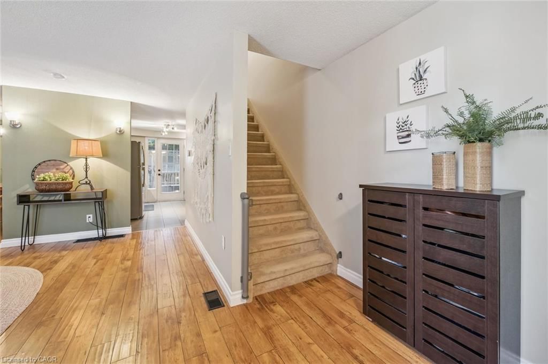
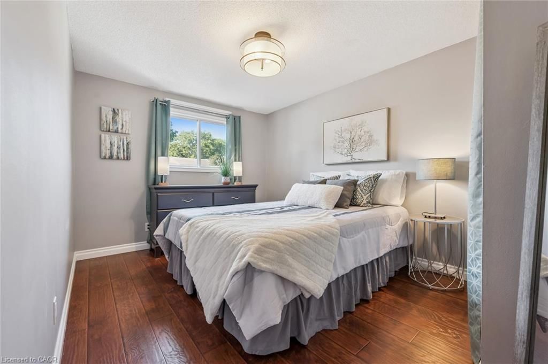
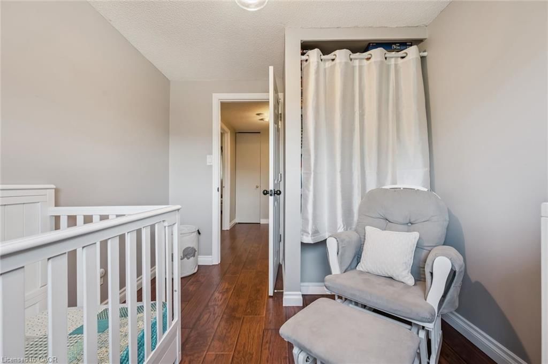
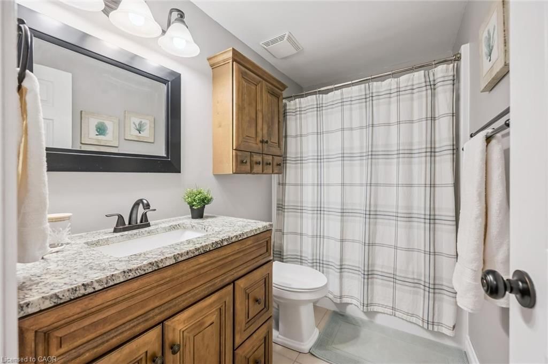
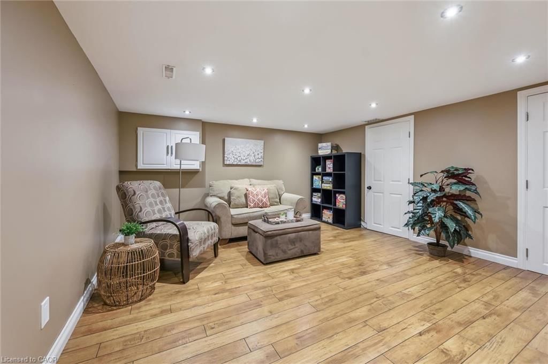
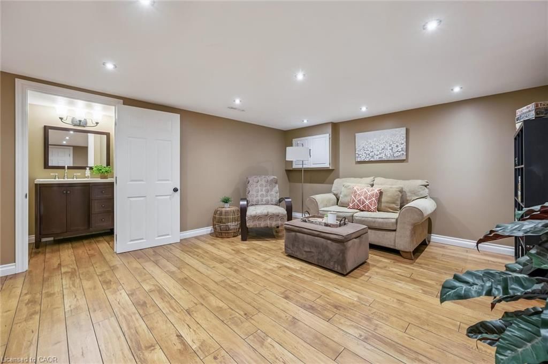
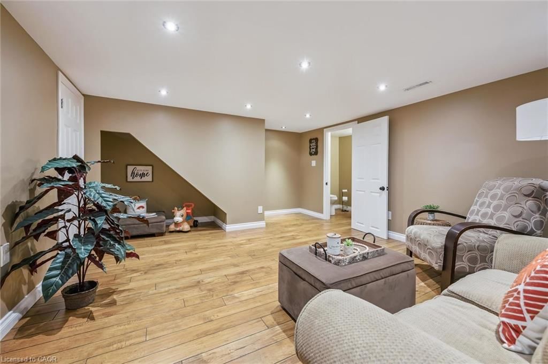
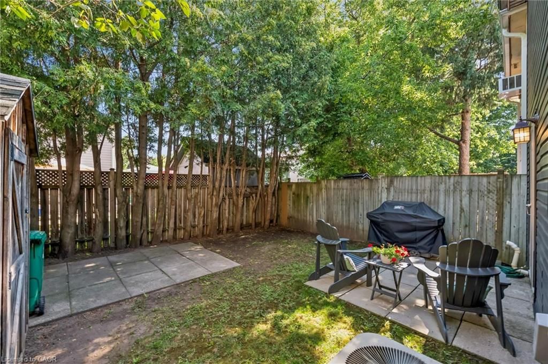
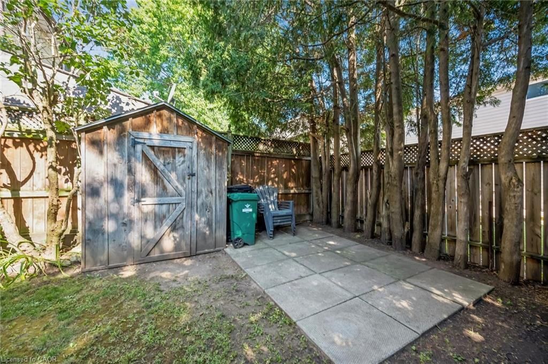
Welcome to 460 Parkview Crescent, where convenience, comfort and community come together in the heart of family-friendly Preston Heights. Whether you're enjoying a morning coffee in your private backyard, taking the kids to nearby parks and schools, or commuting with effortless access to Highway 401 and Highway 8, this is a home designed to make everyday life easier. Inside, warm, stylish finishes create an inviting atmosphere. The updated kitchen offers modern cabinetry and a functional layout that flows seamlessly into the bright living and dining areas—perfect for everything from weeknight dinners to weekend gatherings with family and friends. Upstairs, you'll find 3 generous bedrooms and a beautifully updated 4-piece bathroom, providing comfortable spaces for the whole family to relax and recharge. The finished lower level adds valuable living space with a spacious recreation room that's ideal for movie nights, a home office, playroom, or workout area. A 2-piece bath, dedicated laundry room, workshop and abundant storage complete the lower level. Step outside to a fully-fenced backyard where children and pets can play safely while you enjoy summer barbecues or unwind after a busy day. A covered carport, additional driveway parking and a utility shed add everyday practicality. Thoughtfully-maintained and move-in ready, this home also offers peace of mind with major updates including a hot water tank (2024), water softener (2023), tub and surround (2023), and furnace (2017). Even better, the hot water tank and water softener are fully owned, so there are no monthly rental fees. Offering an exceptional blend of location, lifestyle and value, 460 Parkview Crescent is ready to welcome you home!

Listed by Royal LePage Wolle Realty

  • MLS #

    40851970

  • Sq. Ft

    1130

  • Sq. Ft. Source

    MLS

  • Lot Irregularities

    25 X 85

  • Year Built

    1973

  • Pool

    n/a

  • Drive

    n/a

  • Garage

    n/a

  • Total Parking

    2

  • Family Room

    n/a

  • Den

    n/a

  • Exterior

    Brick, Vinyl Siding

  • Fireplace

    n/a

  • Roof

    Asphalt Shing

  • Foundation

    n/a

  • Elevator

    n/a

  • Water View

    n/a

  • Laundry Level

    n/a

  • Heat

    Forced Air, Natural Gas

  • A/C

    Central Air

  • Water

    Municipal

  • Water Supply

    n/a

  • Sewers

    n/a

  • Central Vac

    n/a

  • Living Room

    14.04 x 13.11 ft Main level

  • Bathroom

    1.47 x 2.51 ft Second level

    4-Piece

  • Utility Room

    11.07 x 8.03 ft Basement level

  • Bedroom

    13.1 x 9.05 ft Second level

  • Bedroom

    10.03 x 8.04 ft Second level

  • Dining Room

    11.06 x 8.09 ft Main level

  • Bedroom Primary

    13.1 x 10.02 ft Second level

  • Kitchen

    11.08 x 9 ft Main level

  • Recreation Room

    13.05 x 9.01 ft Basement level

  • Laundry

    2.51 x 3.53 ft Basement level

  • Bathroom

    1.88 x 1.19 ft Basement level

    2-Piece

  • MLS #

    40851970

  • Sq. Ft

    1130

  • Sq. Ft. Source

    MLS

  • Lot Irregularities

    25 X 85

  • Year Built

    1973

  • Pool

    n/a

  • Drive

    n/a

  • Garage

    n/a

  • Total Parking

    2

  • Family Room

    n/a

  • Den

    n/a

  • Exterior

    Brick, Vinyl Siding

  • Fireplace

    n/a

  • Roof

    Asphalt Shing

  • Foundation

    n/a

  • Elevator

    n/a

  • Water View

    n/a

  • Laundry Level

    n/a

  • Heat

    Forced Air, Natural Gas

  • A/C

    Central Air

  • Water

    Municipal

  • Water Supply

    n/a

  • Sewers

    n/a

  • Central Vac

    n/a

  • Living Room

    14.04 x 13.11 ft Main level

  • Bathroom

    1.47 x 2.51 ft Second level

    4-Piece

  • Utility Room

    11.07 x 8.03 ft Basement level

  • Bedroom

    13.1 x 9.05 ft Second level

  • Bedroom

    10.03 x 8.04 ft Second level

  • Dining Room

    11.06 x 8.09 ft Main level

  • Bedroom Primary

    13.1 x 10.02 ft Second level

  • Kitchen

    11.08 x 9 ft Main level

  • Recreation Room

    13.05 x 9.01 ft Basement level

  • Laundry

    2.51 x 3.53 ft Basement level

  • Bathroom

    1.88 x 1.19 ft Basement level

    2-Piece

Thinking of Selling?

Find Out Your Home’s Value in Today’s Market!

No Email or Signup is required to view your home estimate.

estimate your home value

Contact Manoj Kukreja

Sales Representative,
Century 21 People’s Choice Realty Inc.,
Brokerage
(647) 576 - 2100

Manoj profile avatar

Open house for 460 Parkview Crescent, Cambridge

Property Open House

Property History

Property history for 460 Parkview Crescent, Cambridge

This property has been sold 1 time before. Create your free account to explore sold prices, detailed property history, and more insider data.

Sign In / Register

Mortgage Calculator

This data is for informational purposes only.

Mortgage Payment per month

Principal Amount

Interest

Total Payable

Amortization

Amortization

Closing Cost Calculator

This data is for informational purposes only.

Closing Cost Total for this property

Total Cash flow for purchasing this property

Down Payment(%)*
Additional information

Provincial Land Transfer Tax

Ontario Land Transfer Tax Rebate

Toronto Land Transfer Tax

Toronto Land Transfer Tax Rebate

PST on CMHC Insurance Premium

Lawyer Fees

$2,825

Government Registration Fee's

$164

Title Insurance

Closing Cost Total

Total Cash flow for purchasing this property

Provincial Land Transfer Tax

Ontario Land Transfer Tax Rebate

Toronto Land Transfer Tax

Toronto Land Transfer Tax Rebate

PST on CMHC Insurance Premium

Lawyer Fees

$2,825

Government Registarion Fee's

$164

Title Insurance

Down Payment(%)*

* A down payment of less than 20% is permitted only for first-time home buyers purchasing their principal residence. The minimum down payment required is 5% for the portion of the purchase price up to $500,000, and 10% for the portion between $500,000 and $1,500,000. For properties priced over $1,500,000, a minimum down payment of 20% is required.

Thinking of Selling?

Find Out Your Home’s Value in Today’s Market!

No Email or Signup is required to view your home estimate.

estimate your home value

Contact Manoj Kukreja

Sales Representative, Century 21 People’s Choice Realty Inc., Brokerage
(647) 576 - 2100

Manoj profile avatar

Recent Sold Listings in Preston Heights, Cambridge

Popular Cities